



Prefab Interior Construction
Northeastern University - Seattle Campus
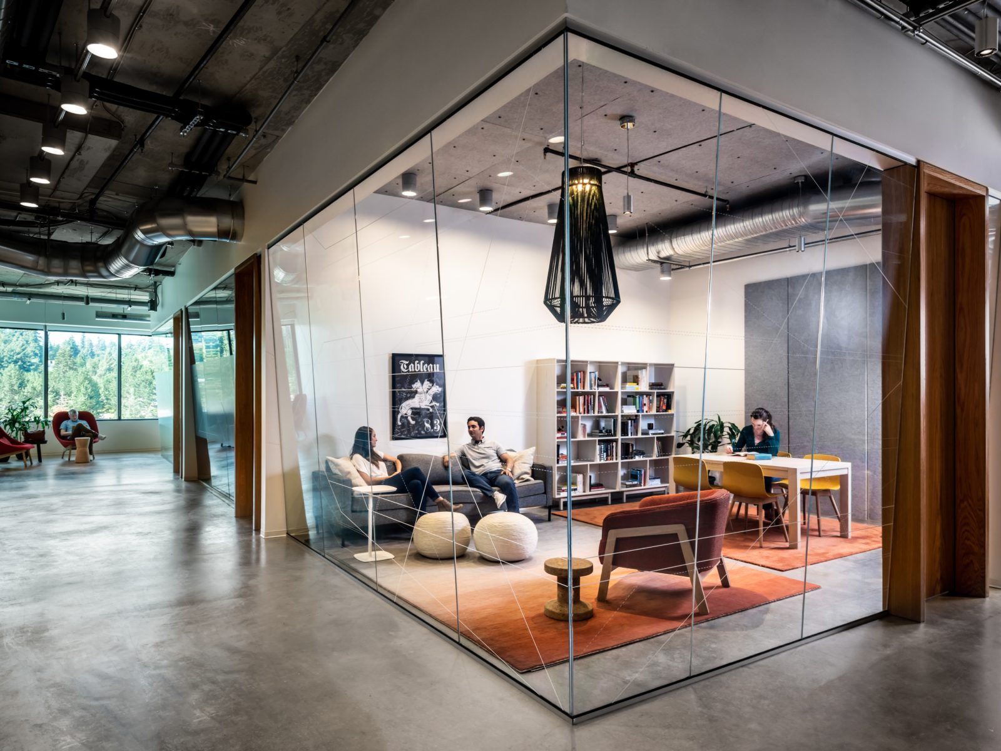
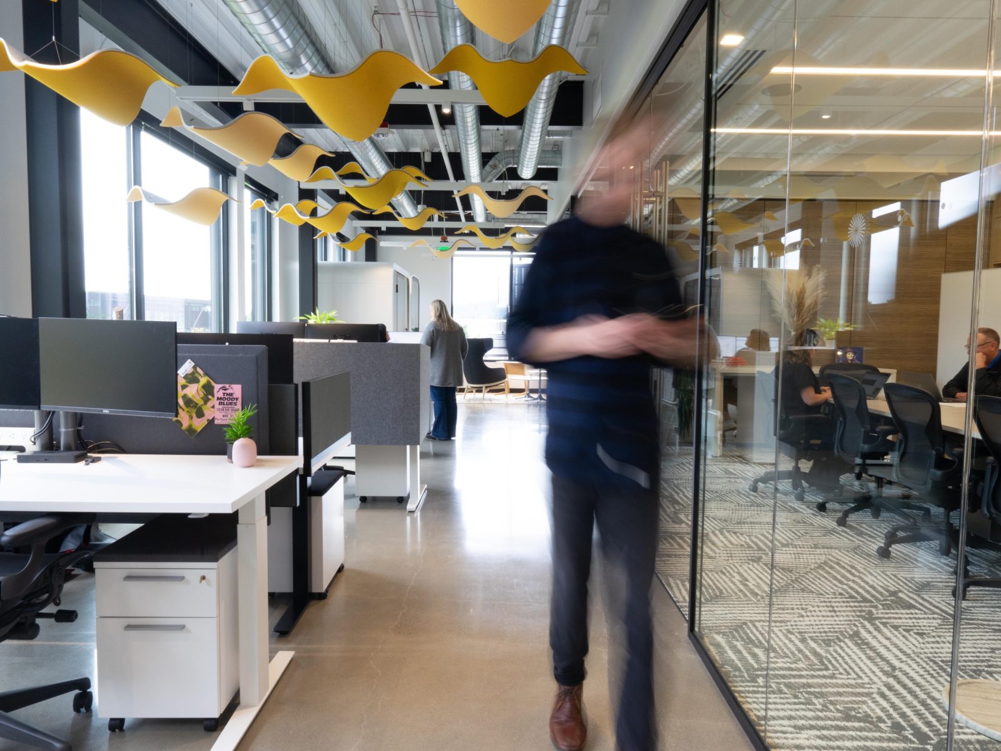
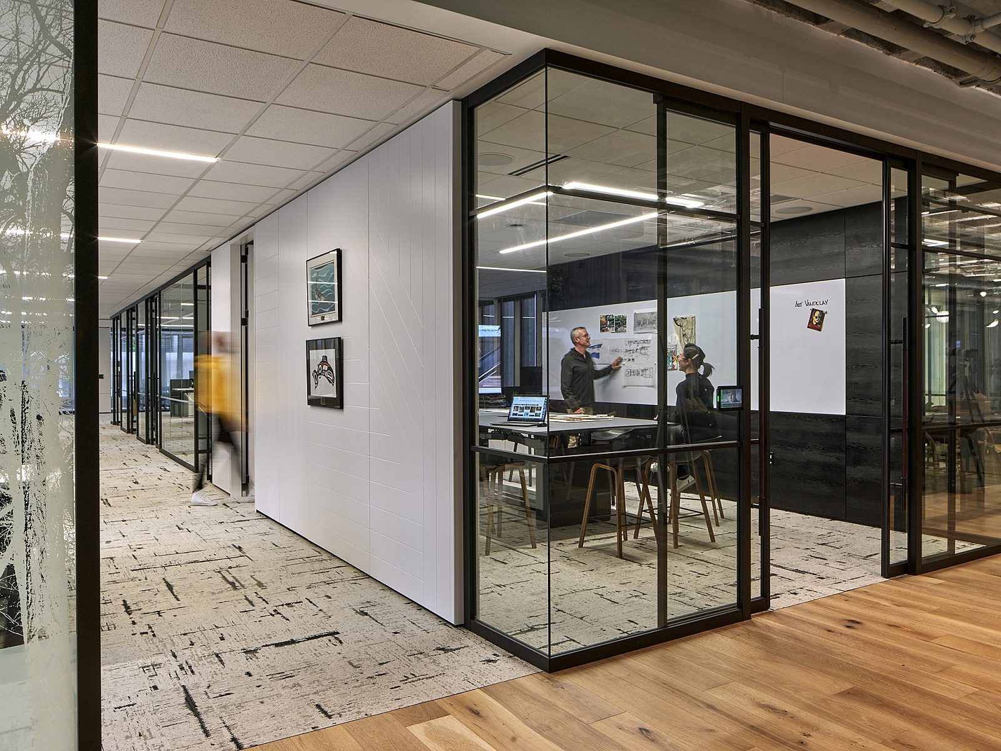
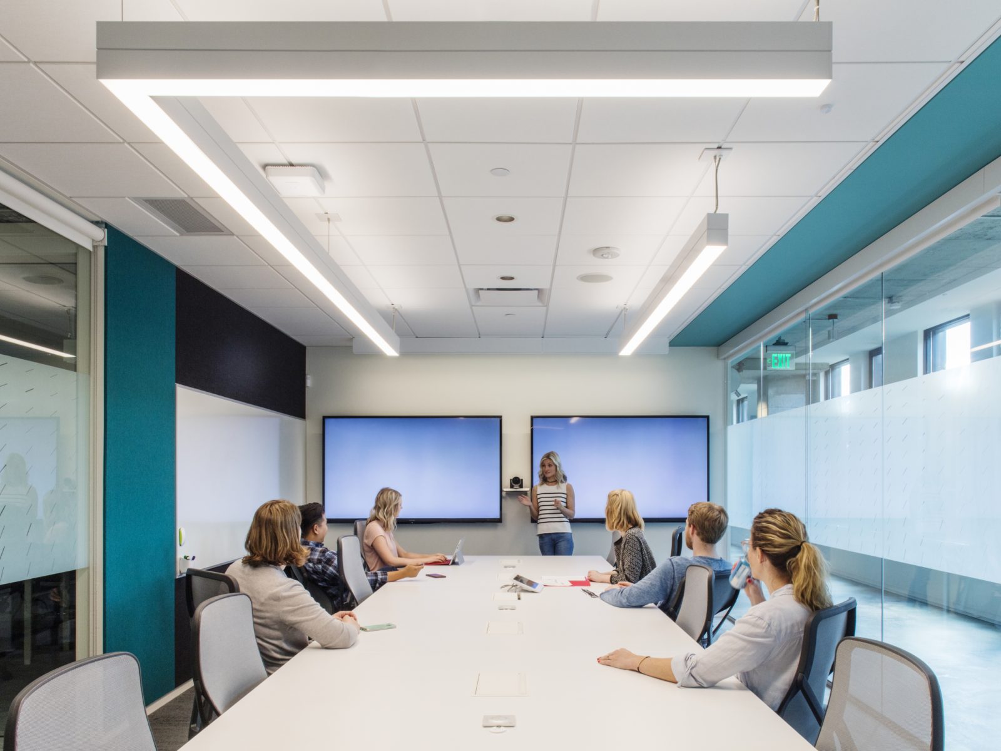
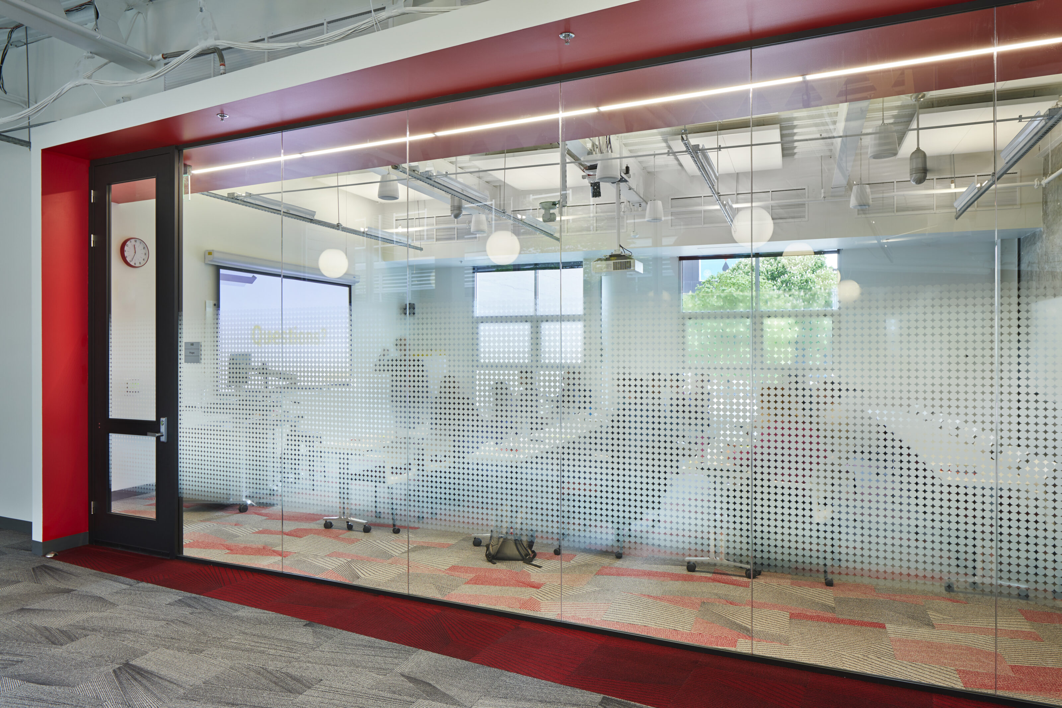
This space boasts the most acoustically soundproof walls around, offering students and administration alike the environment to stay focused and ready to learn.

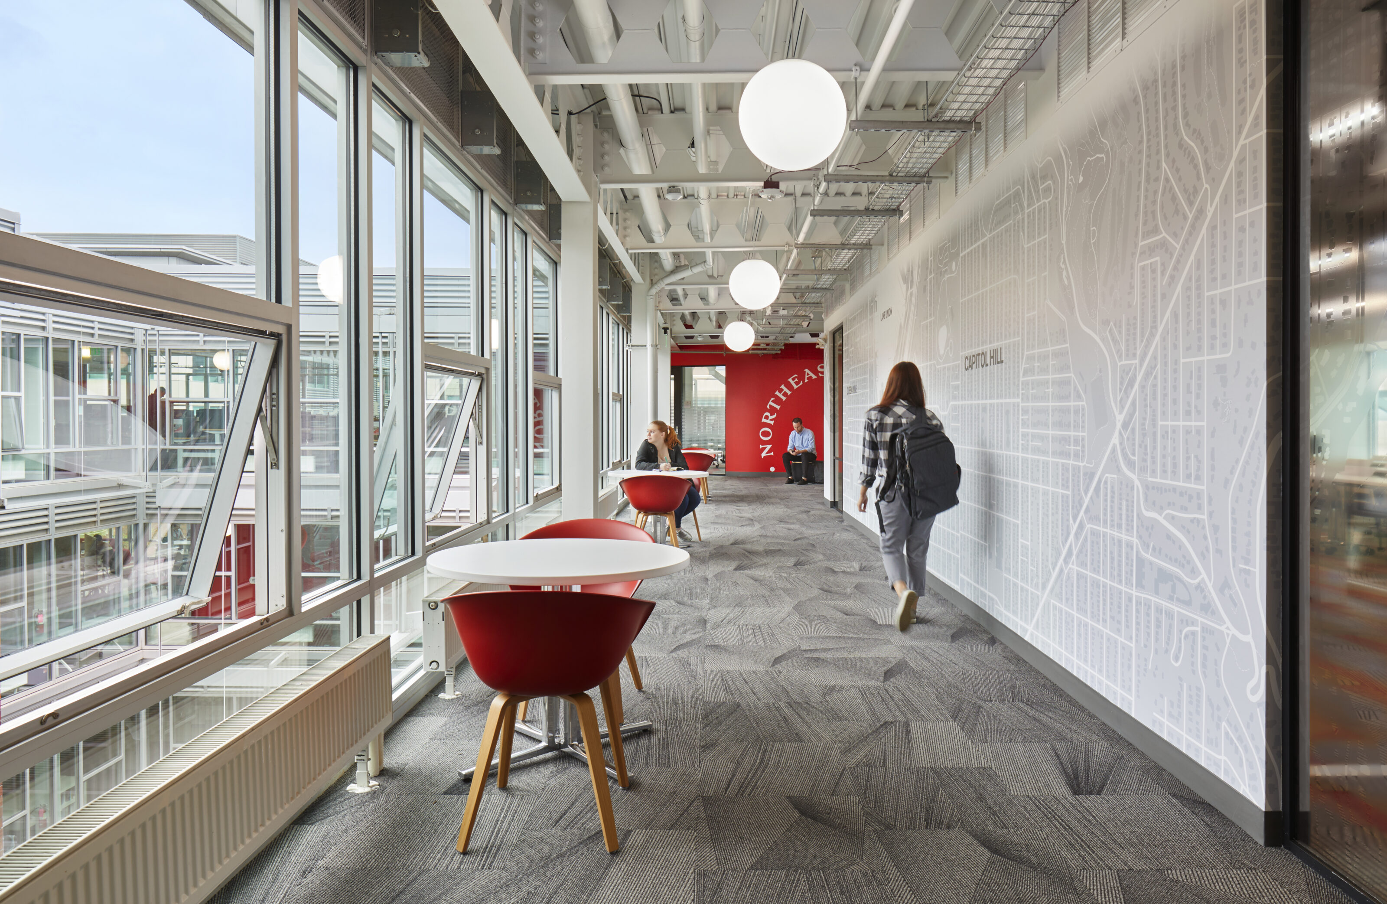
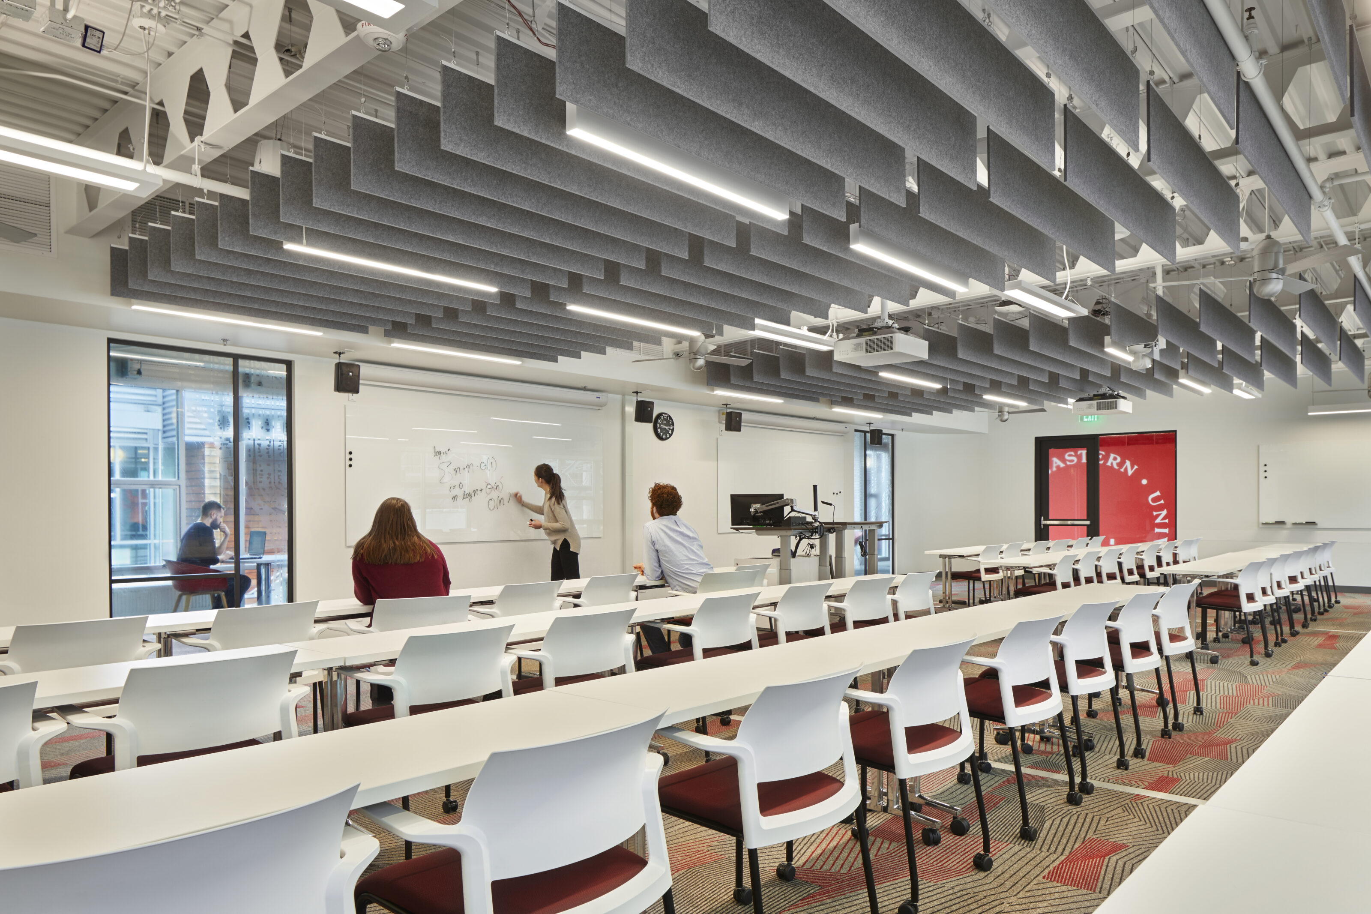
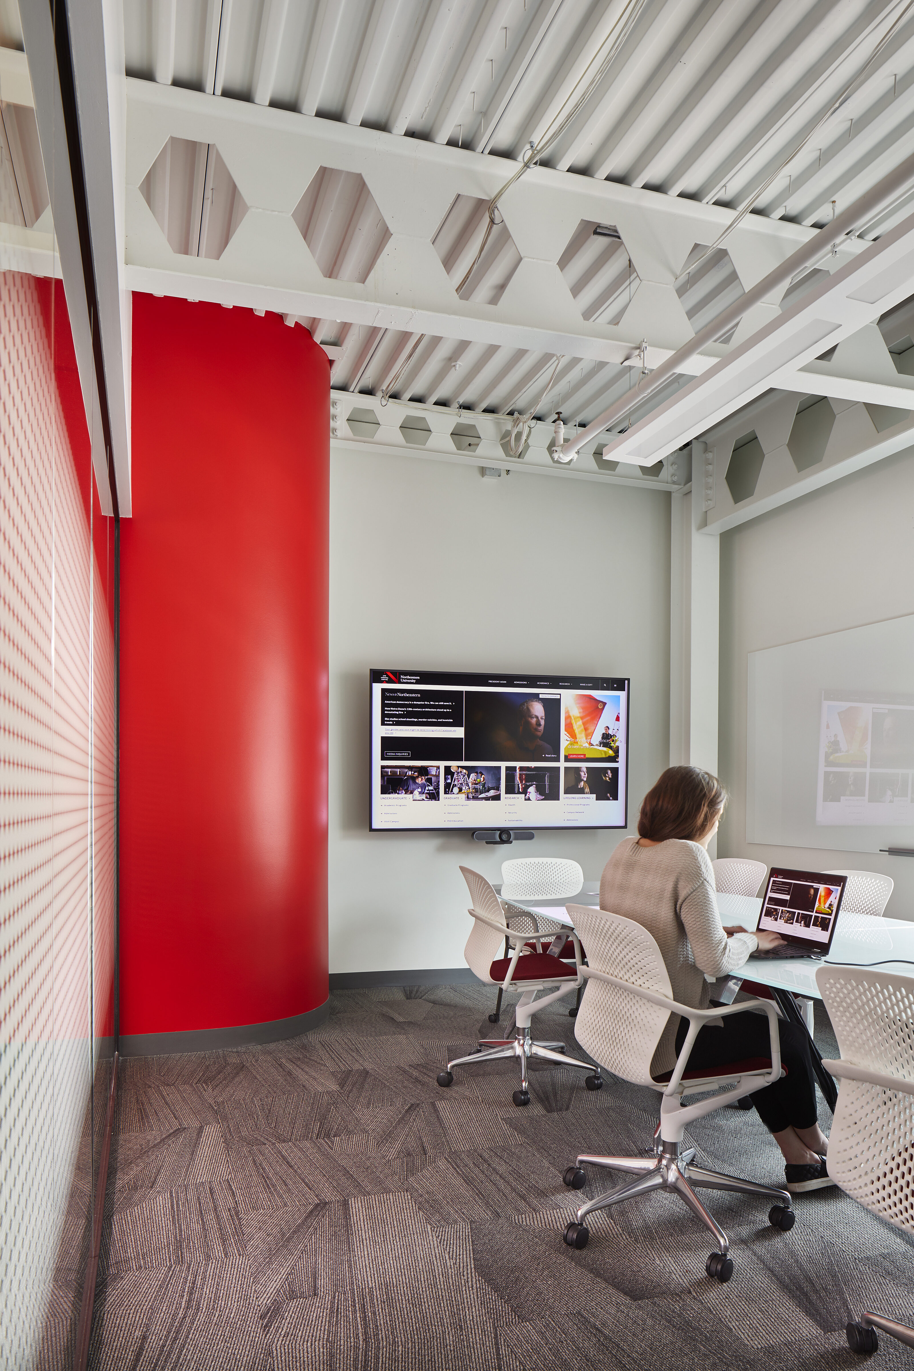
Northeastern University
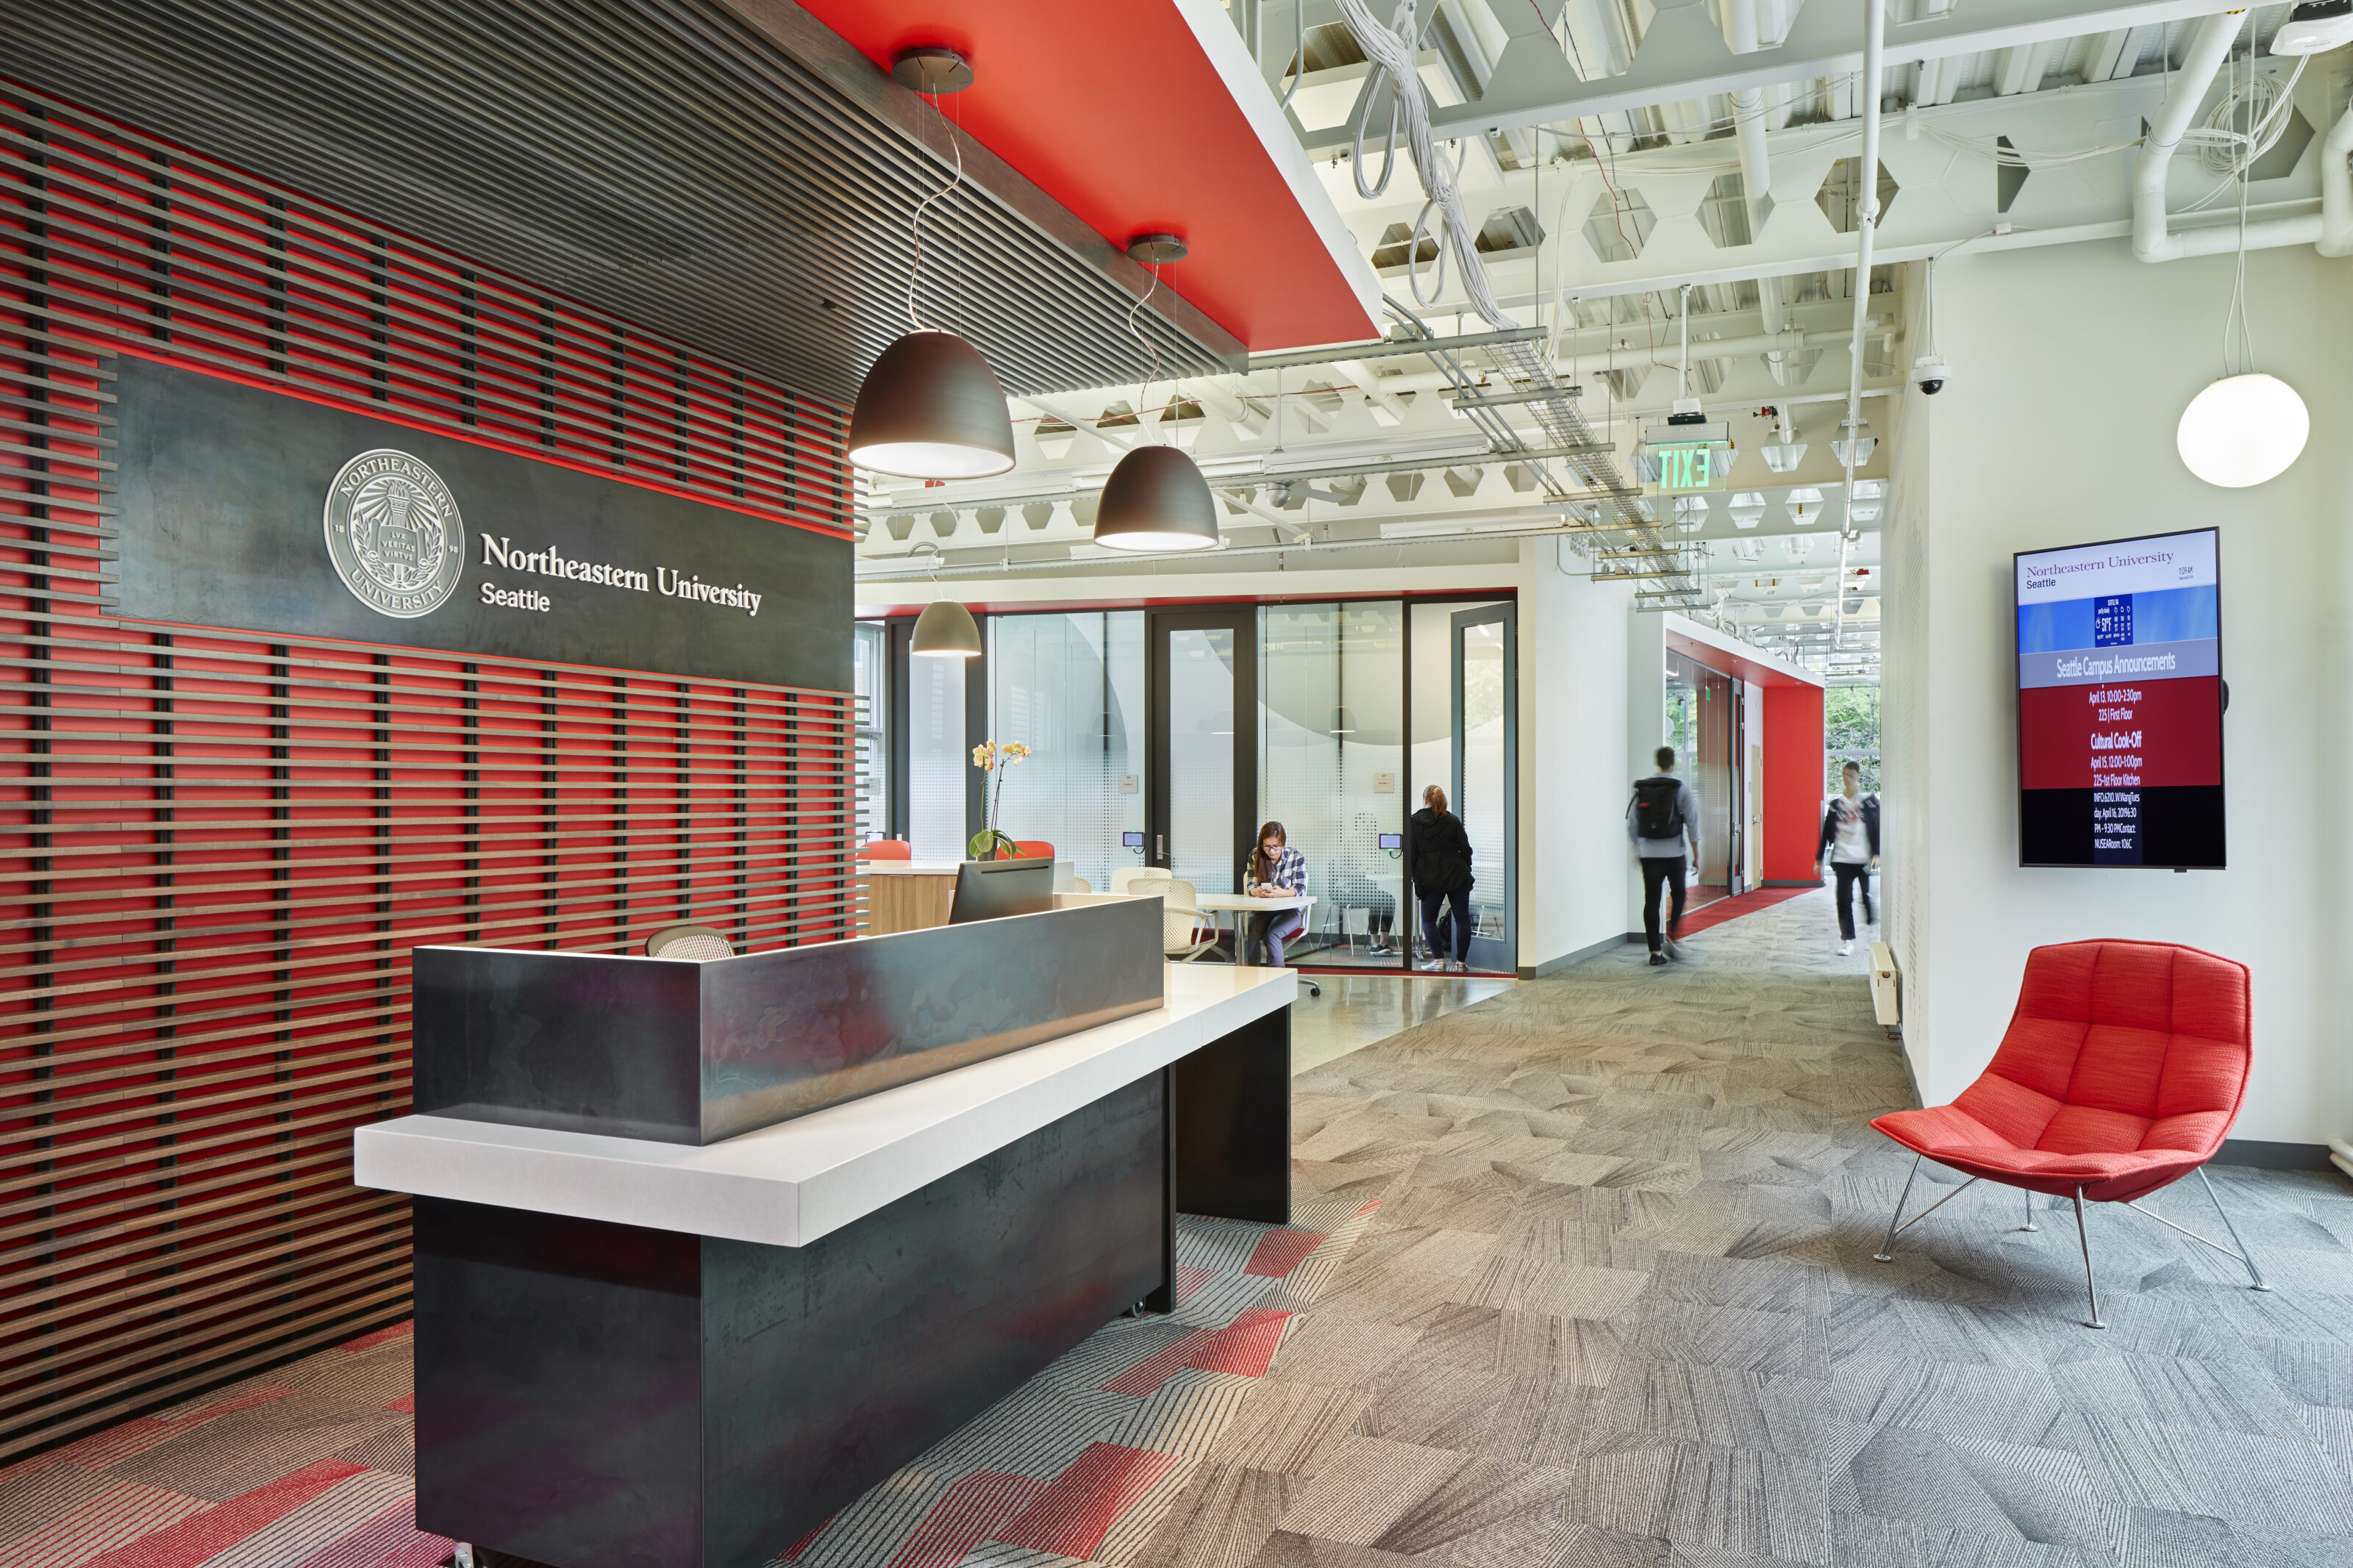
Northeastern University
Vertical Market: Higher Education
Location: Seattle, WA
Project Photography: © Benjamin Benschneider All Rights Reserved
Design Firm: Perkins + Will
General Contractor: Swinerton
Awards + Certifications: Targeting LEED Platinum certification
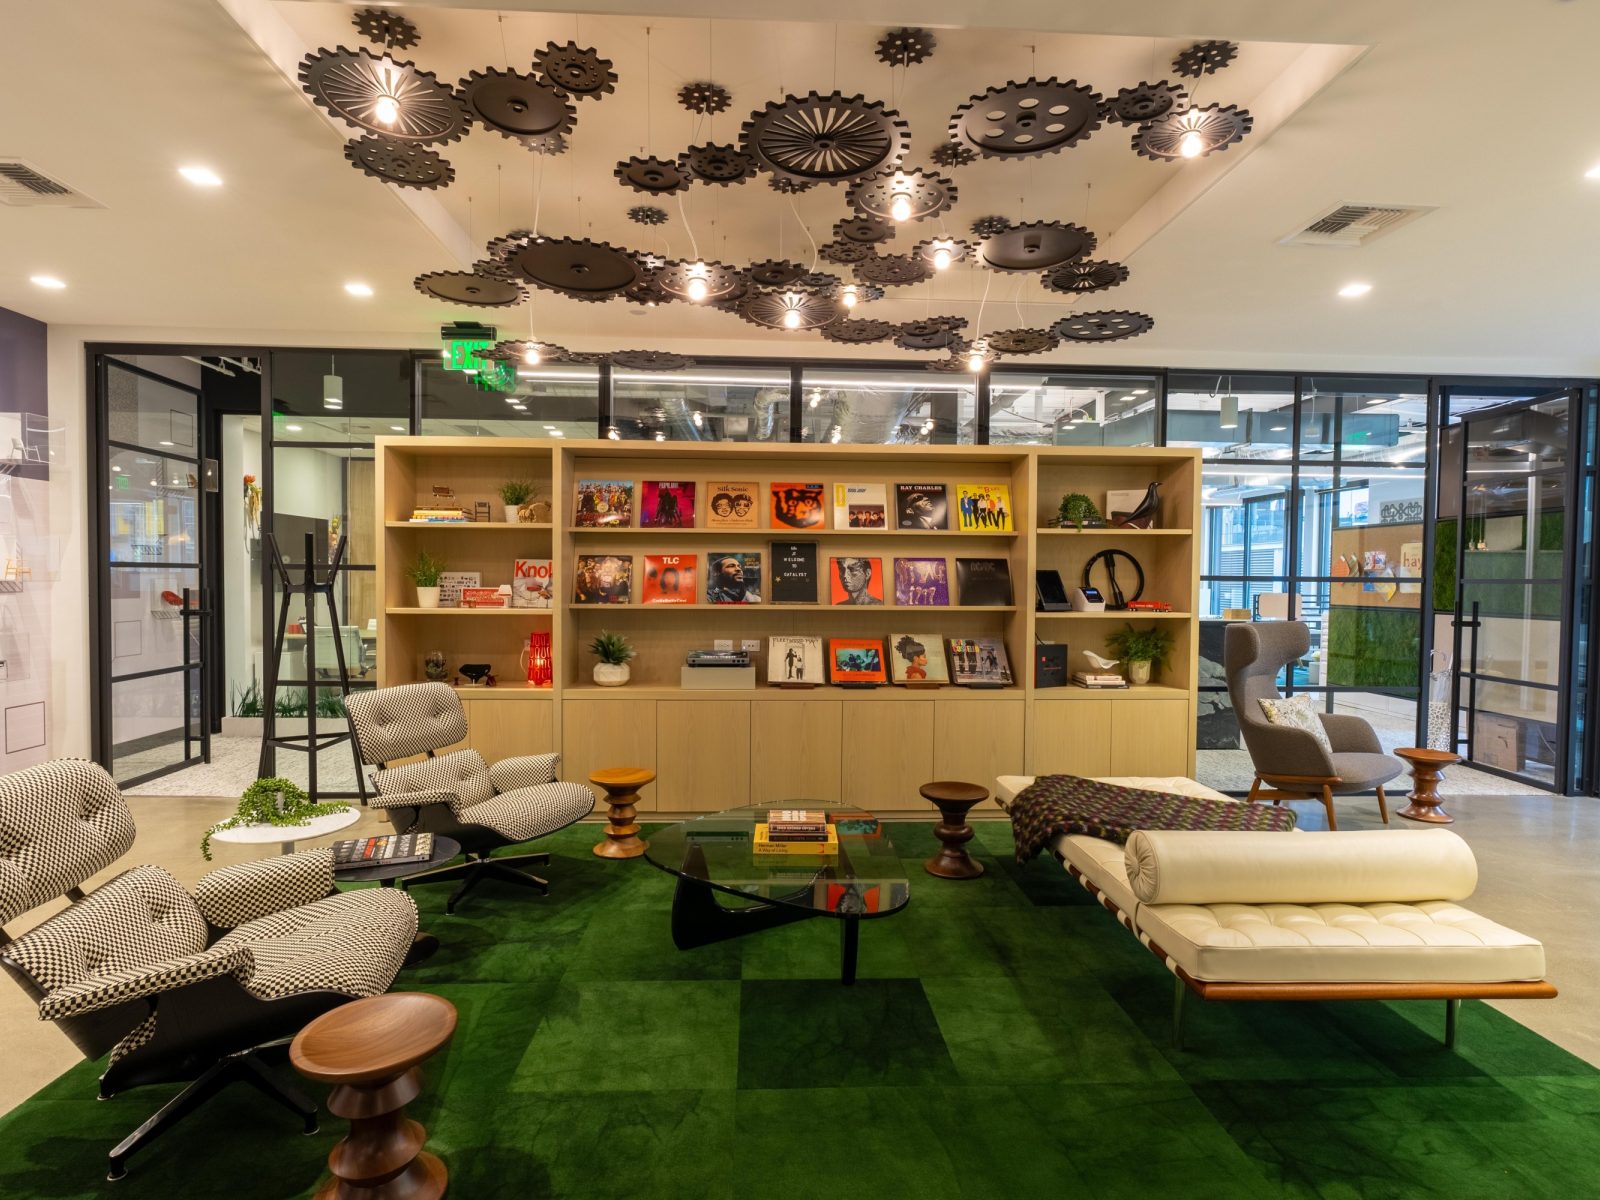
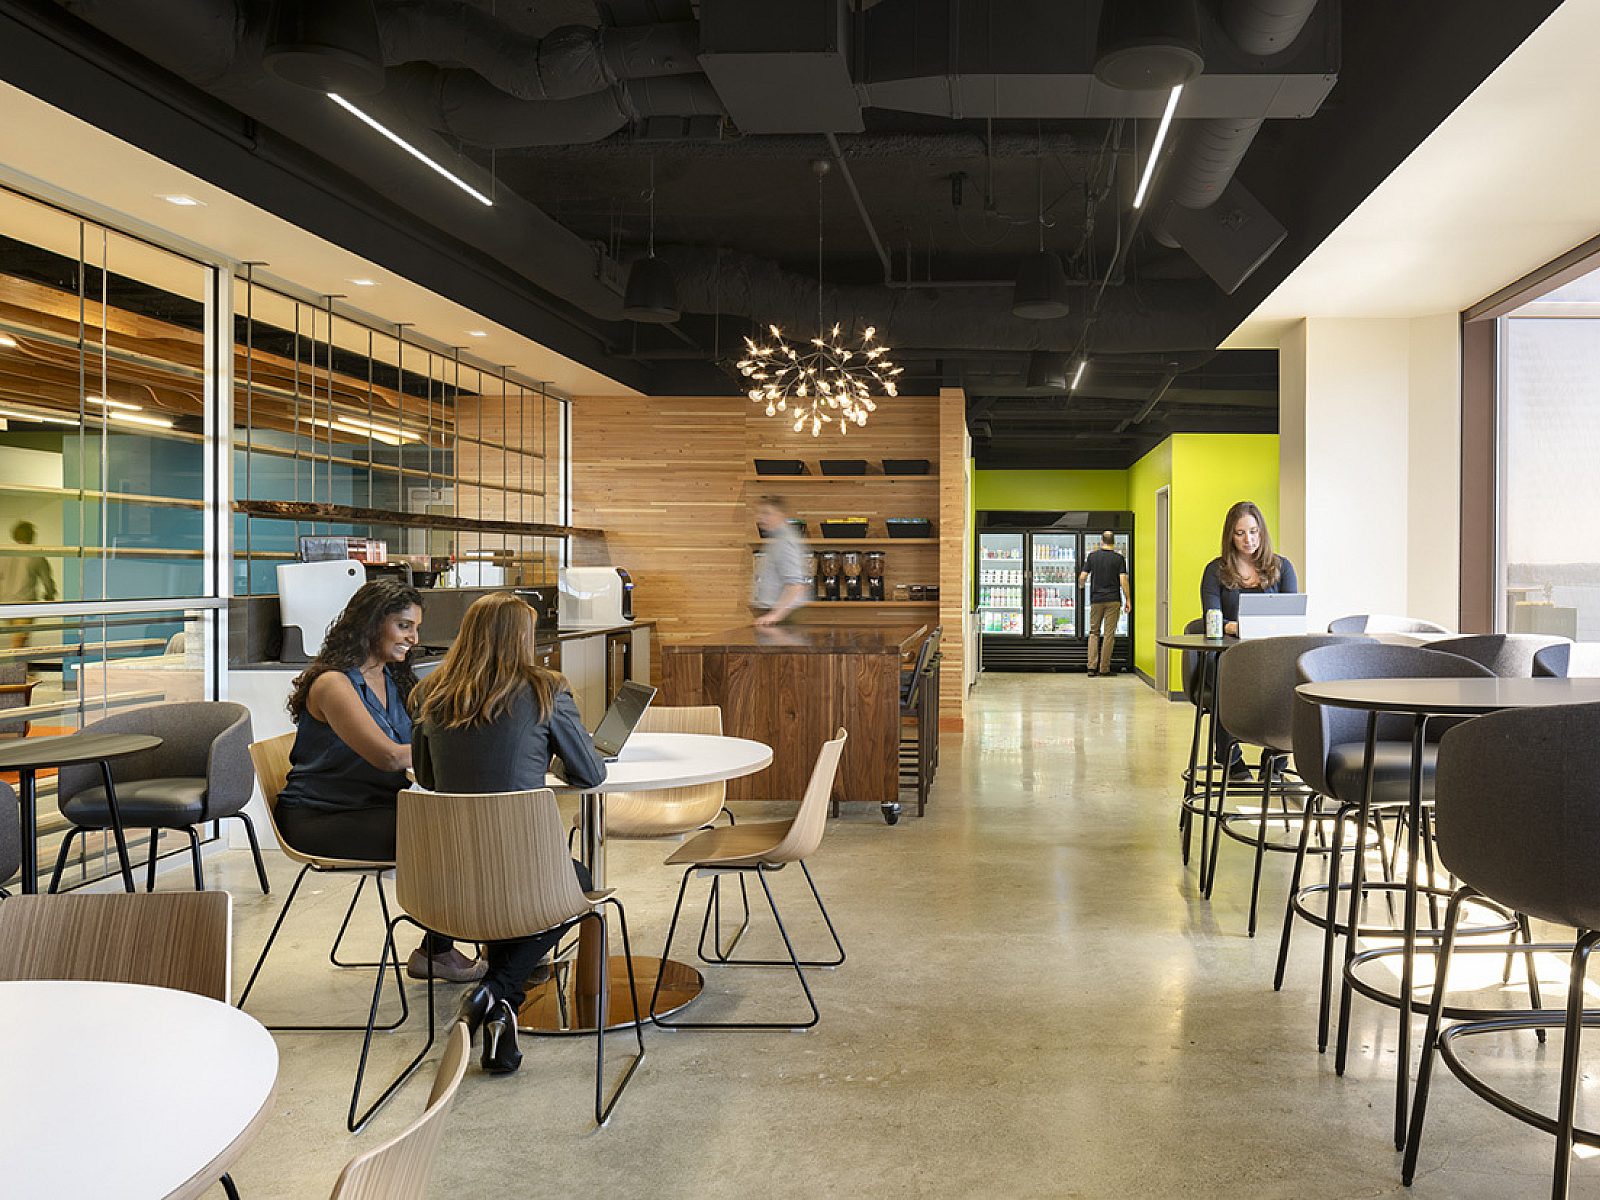
Types of Spaces: Classrooms, Meeting/ Conference Rooms, Common Areas, Collaborative Areas
Products Specified: Single-glazed glass fronts, butt joint
*We sell and represent more than 200 manufacturers with a wide selection of furniture, walls, flooring, lighting, and accessories to choose from. Check some of them out.
⟶ View Manufacturers List