



University of Washington - Magnuson Health Sciences Center
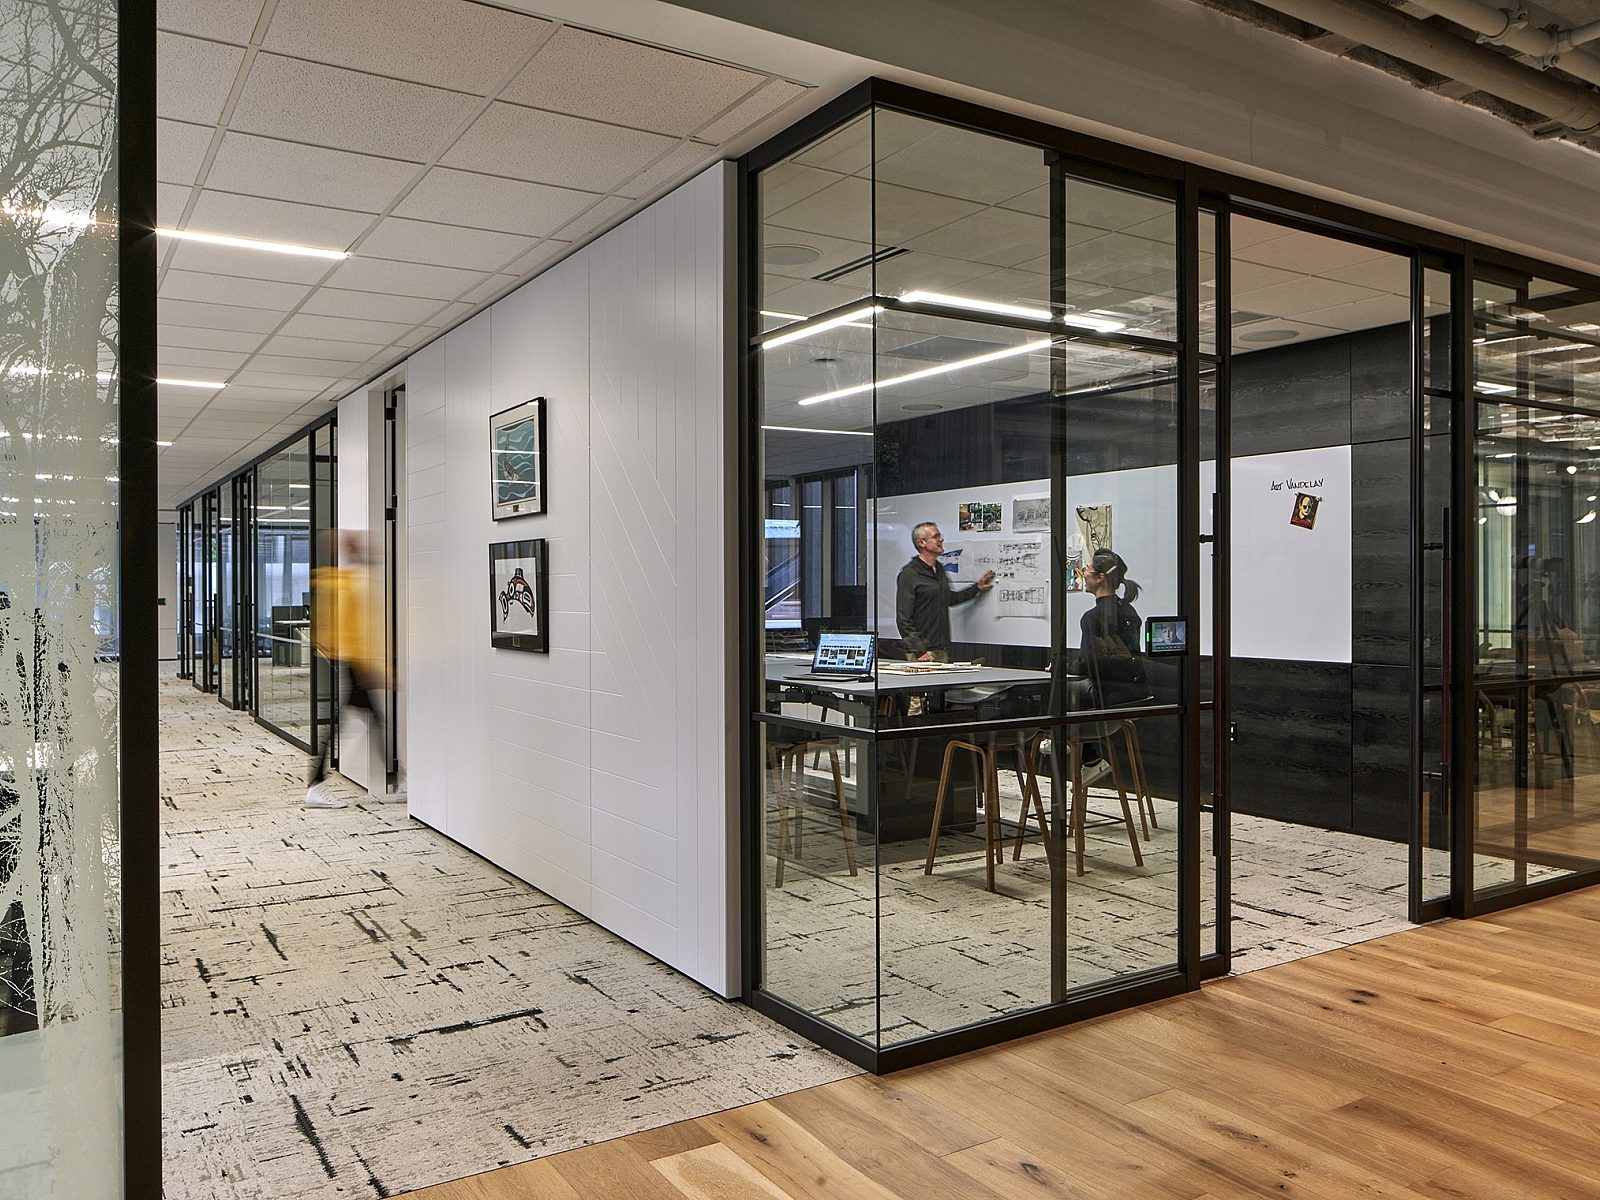
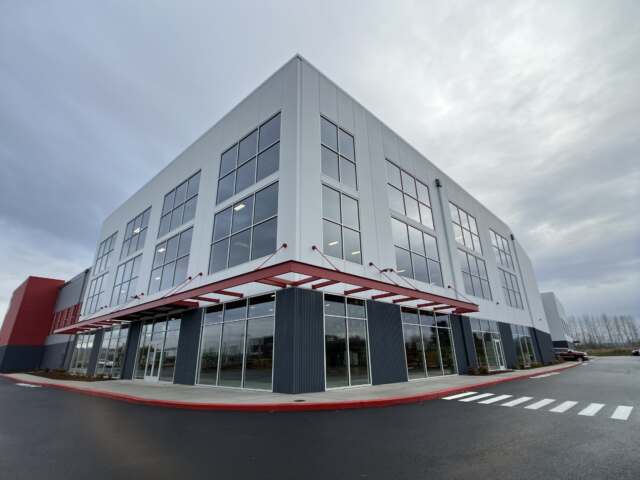
Catalyst furnished approximately four floors of student-facing and support spaces within the University of Washington's $64 million Magnuson Health Sciences Center T-Wing Renovation, a state-funded modernization designed to advance inter-professional health sciences education across UW's six health sciences schools.
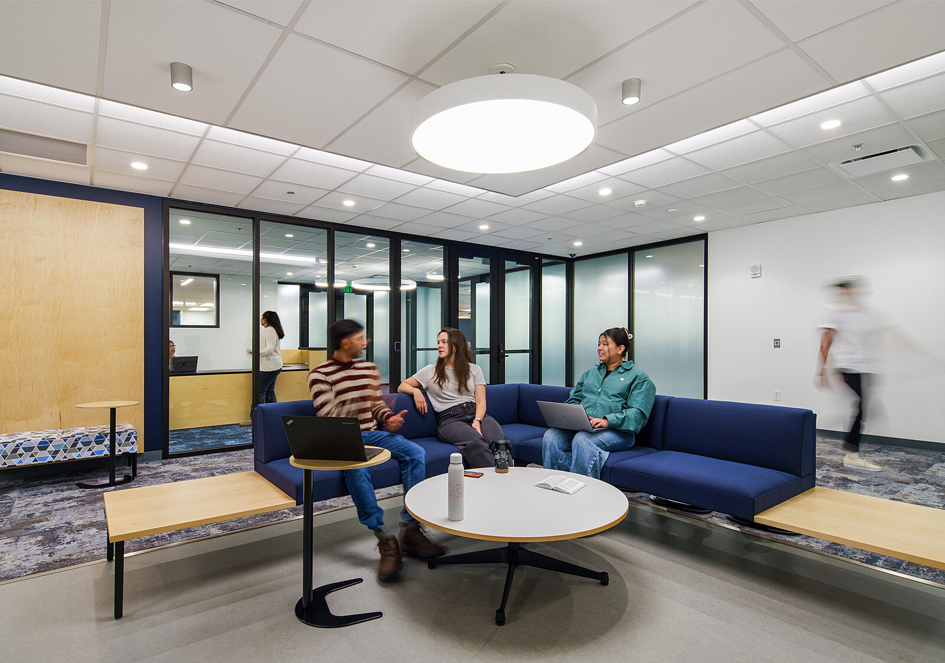
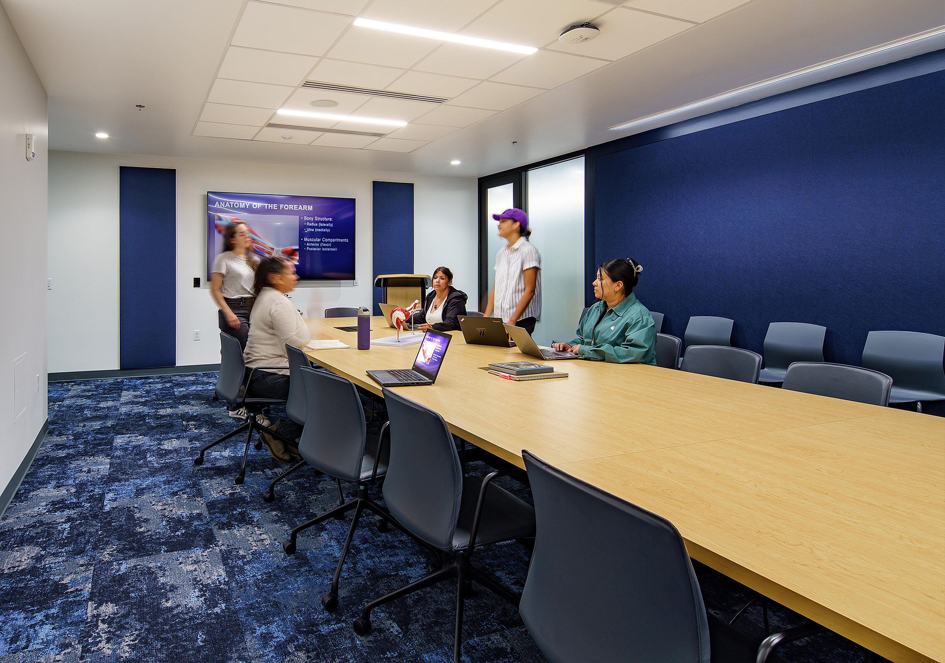
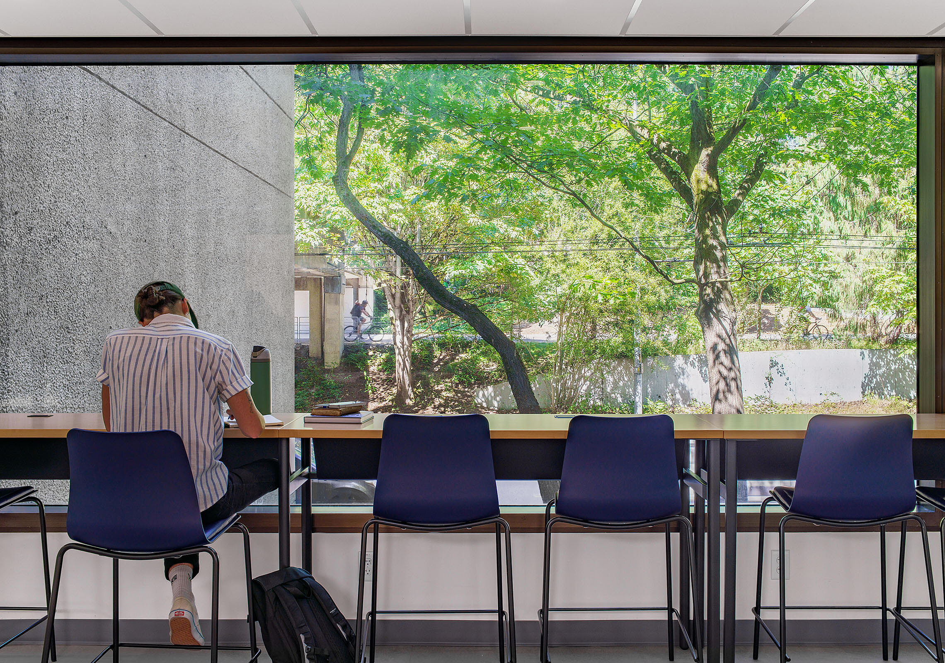
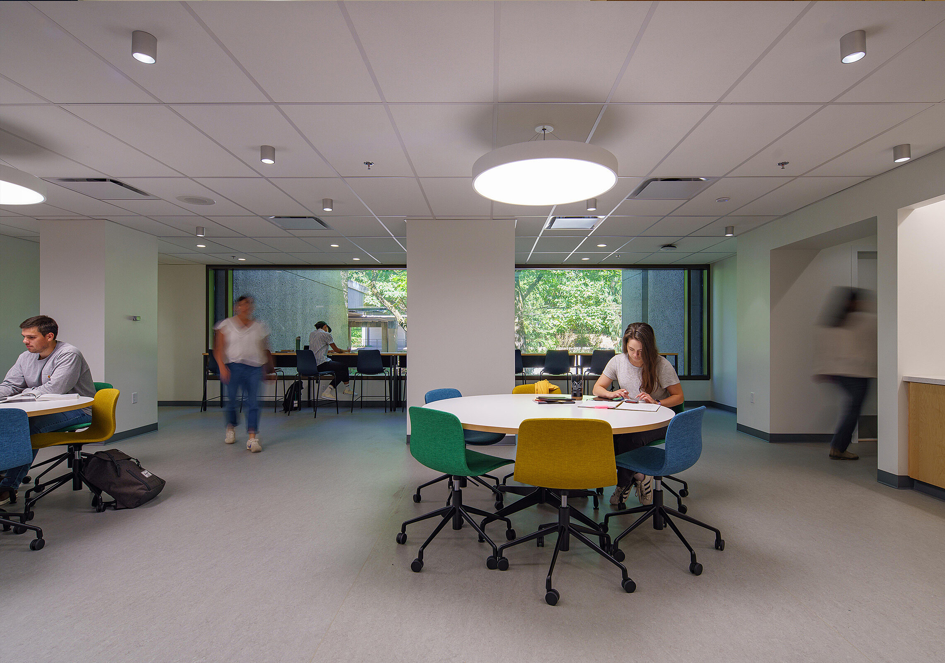
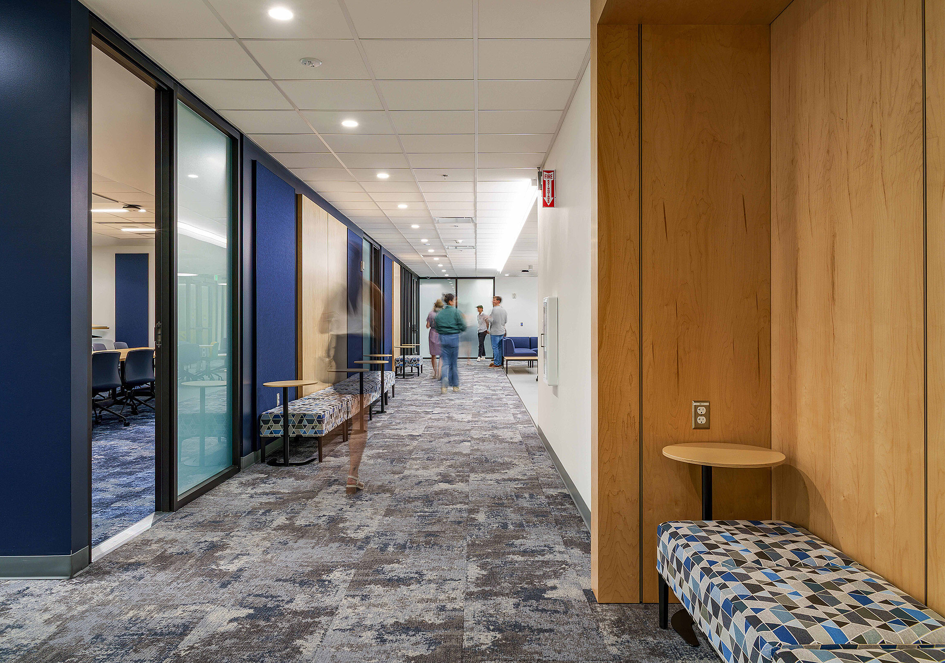
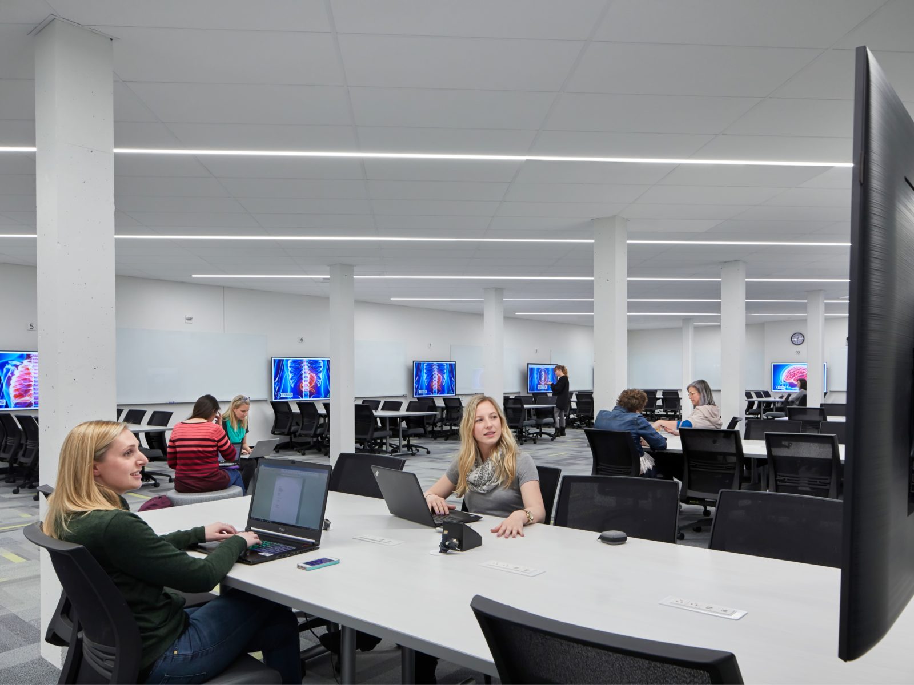
Delivered through a progressive design-build partnership between Skanska and The Miller Hull Partnership, the project renovated approximately 60,000 square feet of the 125,000-square-foot T-Wing facility, with improvements spanning Levels 2 through 7. The scope encompassed classrooms, lecture halls, laboratories, study spaces, student gathering areas, and special-use spaces, with two signature destinations at its core: a new Health Sciences Simulation Lab on Level 6 and a modernized Health Sciences Library Testing Center on Level 3.
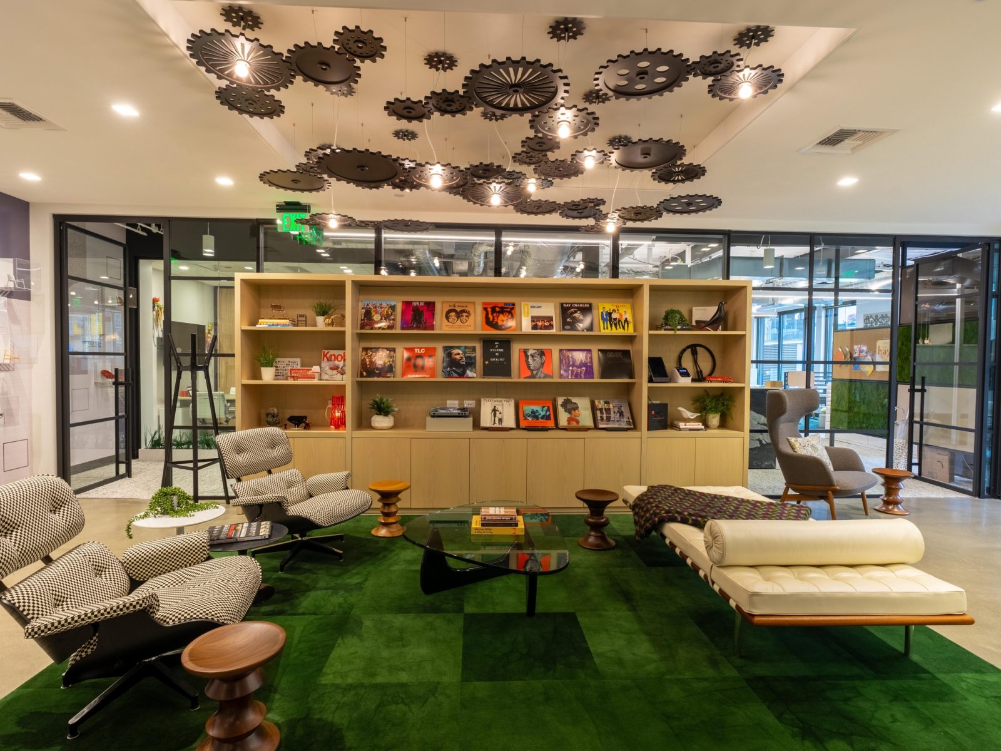
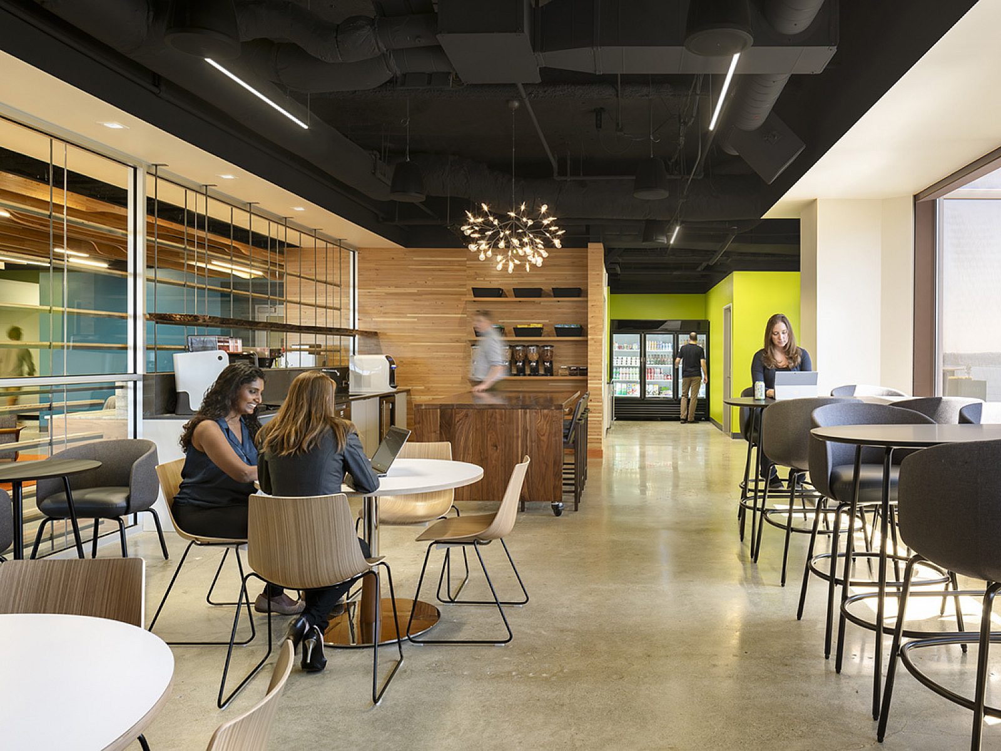
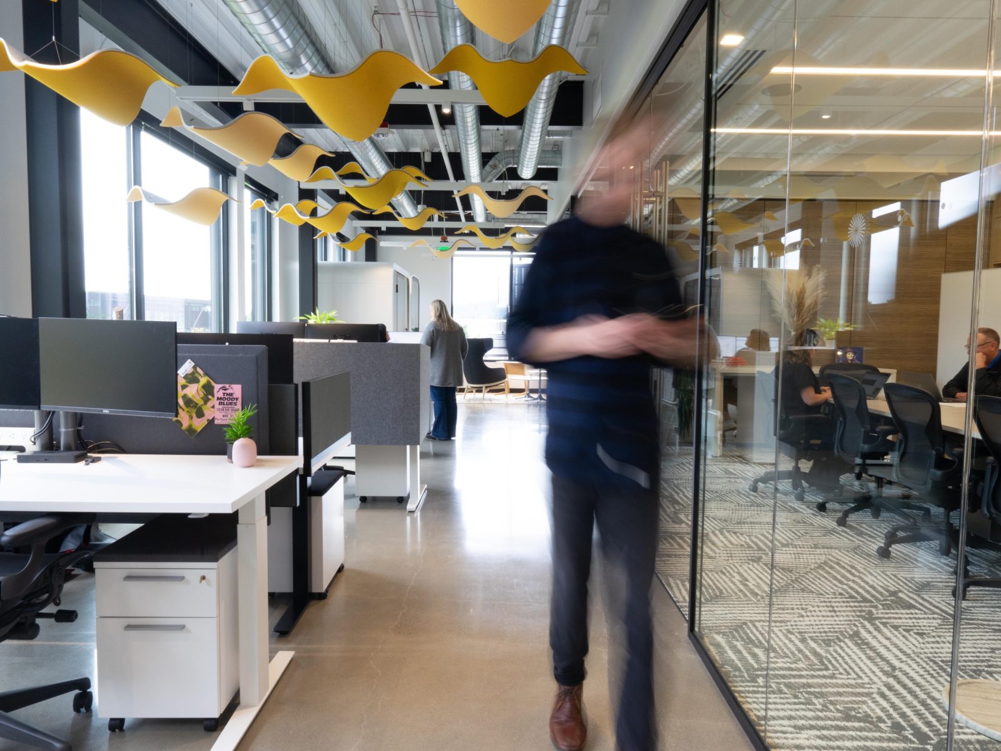
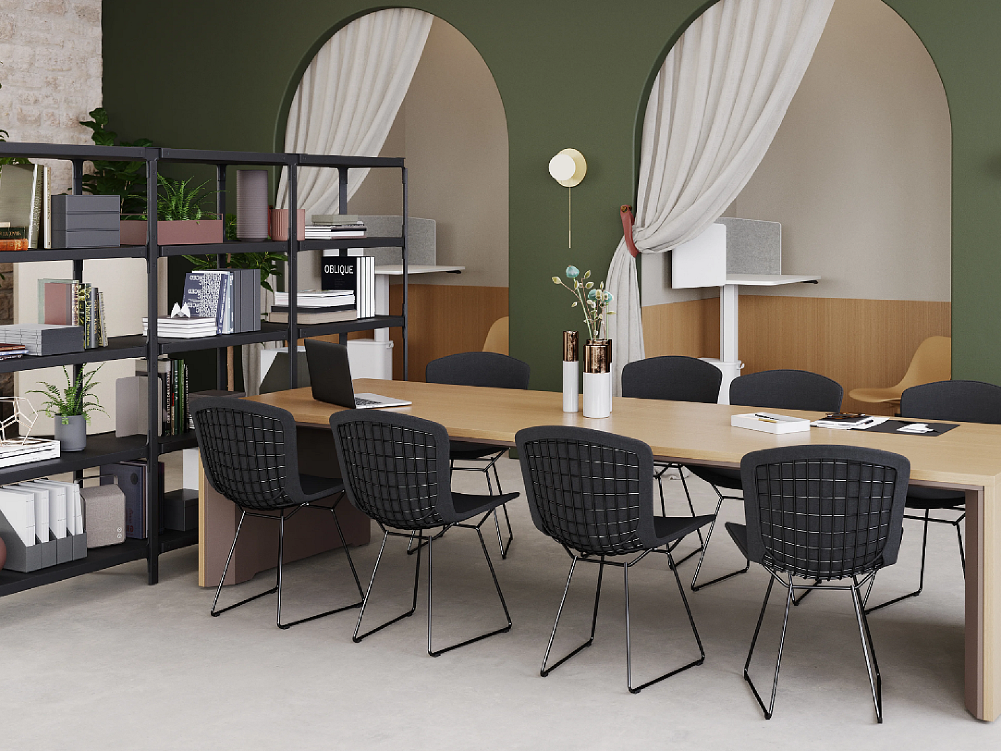
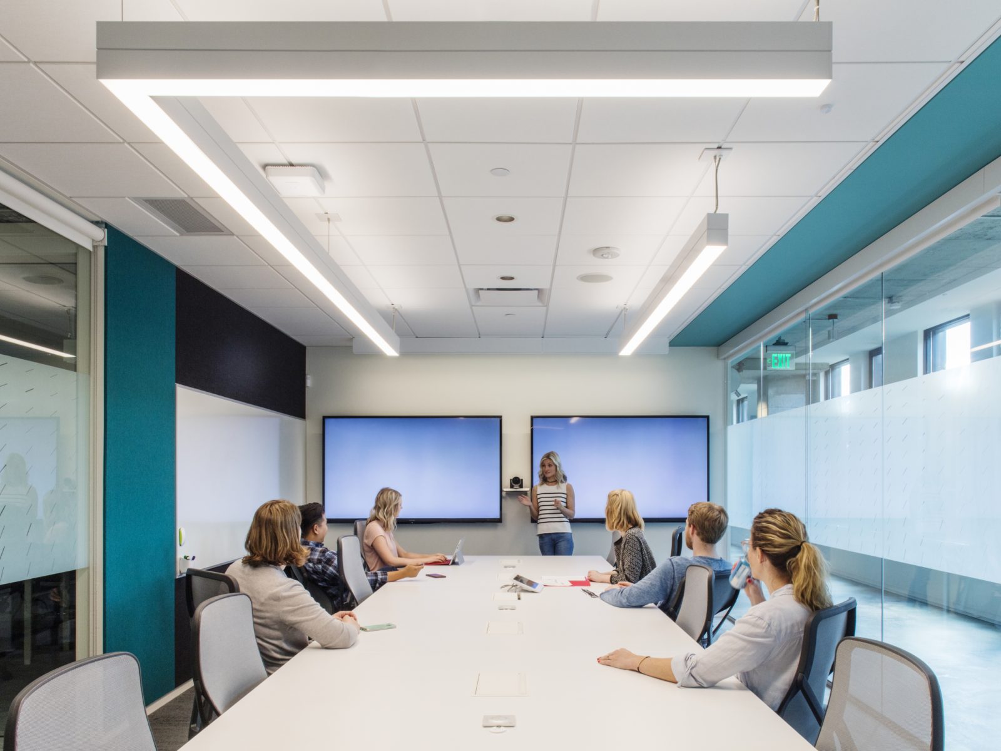
Catalyst's furniture scope supported the full range of student life and learning within the renovation, with selections made to reinforce the design's central goals: enabling collaborative learning, supporting wellness, and fostering the kind of spontaneous, interdisciplinary interaction that the project's signature "eddy" spaces were conceived to encourage. Each piece was chosen to serve students across a wide variety of contexts, from focused individual study to casual gathering to simulation-based clinical training.
The result is a future-ready academic environment that balances the demands of in-person experiential learning, distance education, and distributed learning, all while meeting current and future accreditation requirements for UW's health sciences programs. Executed in multiple phases to maintain continuous building operations, the renovation reflects a shared commitment to adaptive reuse, sustainability, and equitable access to modern learning environments.
Sub-Vertical Market: Higher Education
Location: Seattle, WA
Project Photographer: © Miller Hull Partnership LLC
Types of Spaces: Student Lounges, Wellness Rooms, Reception Areas, Corridor Collaboration Zones, Lobby, Simulation Support Spaces & Informal Learning Environments
Manufacturers Specified: Herman Miller, Knoll, NaughtOne, HAY, 9to5 Seating, Arcadia Contract, Deskmakers, Heartwork, Hightower, Loftwall, Nevins, OFS, Senator, Spec, Stylex, and Watson.
*We sell and represent more than 200 manufacturers with a wide selection of furniture, walls, flooring, lighting, and accessories to choose from. Check some of them out.
⟶ View Manufacturers List